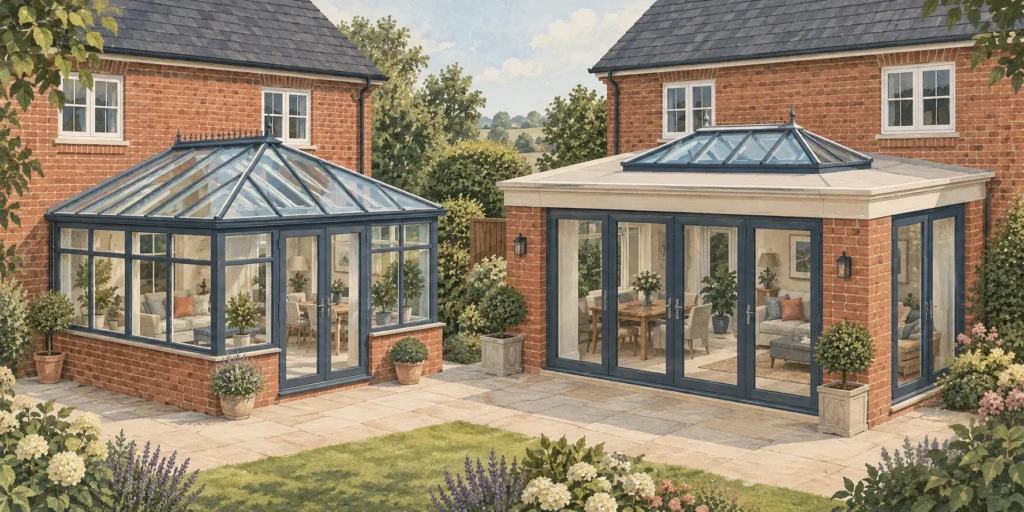
A traditional conservatory is mostly glazed; a traditional orangery has more solid roof and masonry around a glazed lantern. Modern designs can blur that distinction.
A traditional conservatory is a glass-led extension, usually with a mostly glazed pitched roof. A traditional orangery has more solid construction: brick piers, a solid roof perimeter and a central glazed lantern. Modern designs overlap, so the roof and wall specification tells you more than the name alone. [1][2]
Plastered solid perimeter ceiling can contain lights and wiring [1]
Modern variants
The name does not specify every roof detail
Hipped-roof systems and internal pelmets can also be called orangeries [2]
Look at the roof drawing first
Where the glazing sits
Traditional conservatory: glass extends across most of the pitched roof.
Traditional orangery: a glazed lantern sits within a broad solid roof perimeter. [1]
These are representative arrangements, not exact scale drawings or rules for all modern products.
A solid perimeter gives the interior a different ceiling arrangement from an extensively glazed roof. In a traditional orangery, that plastered area can accommodate downlights and wiring. The distinction is useful when you picture where a dining table, ceiling lights and the overhead sky view will sit. [1]
Why a modern quote may not fit the neat definition
Contemporary orangery systems include single-hipped and double-hipped roofs with internal pelmets, together with full-height glazing and different pillar finishes. That is why “orangery” does not guarantee one exact roof construction. [2]
Ask for the roof plan and a section showing the glazed area, solid area and interior ceiling. A decorative edge in a photograph does not tell you everything beneath it. Compare the actual drawings before deciding that two suppliers are offering equivalent rooms.
A worked roof comparison
Consider two fictional quotes with a 12 m² roof footprint measured in plan view. Design A shows 9 m² of roof glazing; Design B shows a 3 m² glazed lantern. Their plan-view glazed fractions are 9 ÷ 12 × 100 = 75% and 3 ÷ 12 × 100 = 25%.
Those figures describe the drawings’ glazed coverage, not the sloping glass surface area. They make the overhead-view difference concrete. They do not calculate room temperature, heating bills or price: those questions require the actual glazing, insulation, orientation, ventilation and build specification.
To compare the quotes use the same floor area, then align the roof construction, glazing, wall finishes, doors and included works. Otherwise, a price difference may reflect a different specification rather than the word on the quotation.
The name does not settle planning permission
In England, adding a conservatory to a house falls under the same planning rules as other home extensions. Permitted-development rights depend on limitations and conditions, and previous extensions or restrictions can affect the position. A conservatory label is therefore not a blanket exemption; an orangery label is not a permission decision either. [3]
Check the applicable requirements for the actual property and proposal before work starts. The England guidance is not a substitute for the rules in Scotland, Wales or Northern Ireland. This comparison does not decide permission for an individual project.
Read three design descriptions
1. Light frame, large glass walls and a mostly glazed pitched roof?
A traditional conservatory pattern. The extensive roof glazing is the useful clue. [1]
2. Brick piers, a broad solid flat roof band and central glazing?
A traditional orangery pattern. The glazed lantern is set within the solid roof perimeter. [1]
3. A quote says orangery but shows a hipped roof and internal pelmet?
A plausible modern orangery design. Do not reject it solely because it differs from the traditional lantern-and-flat-perimeter description. Inspect the specified roof system. [2]
Frequently asked questions
Is an orangery guaranteed to be warmer or cheaper to heat?
The name alone establishes neither. Compare the actual roof, glazing and whole-room specification; this article has not calculated energy performance.
Can a picture prove that planning permission is unnecessary?
No. A visual design label does not establish the property’s planning position or compliance with relevant conditions. [3]
Sources
Sources checked on 9 October 2026. Worked examples and exercises were written for this article.
AI tools assisted with drafting and the featured editorial illustration. The illustration is not a photograph, measurement or test result. Claims were checked against the linked sources; no independent human expert review is claimed.
Matt emulsion gives a low-sheen finish that is more forgiving of uneven walls. Silk reflects more light. Washability depends on the product, not sheen alone.
Bio detergent contains stain-targeting enzymes; non-bio does not. Compare what that means for food stains, low-temperature washing and wool-care labels.